18 September 2026
From Sketch to Permit: What Good Construction Documents Actually Do
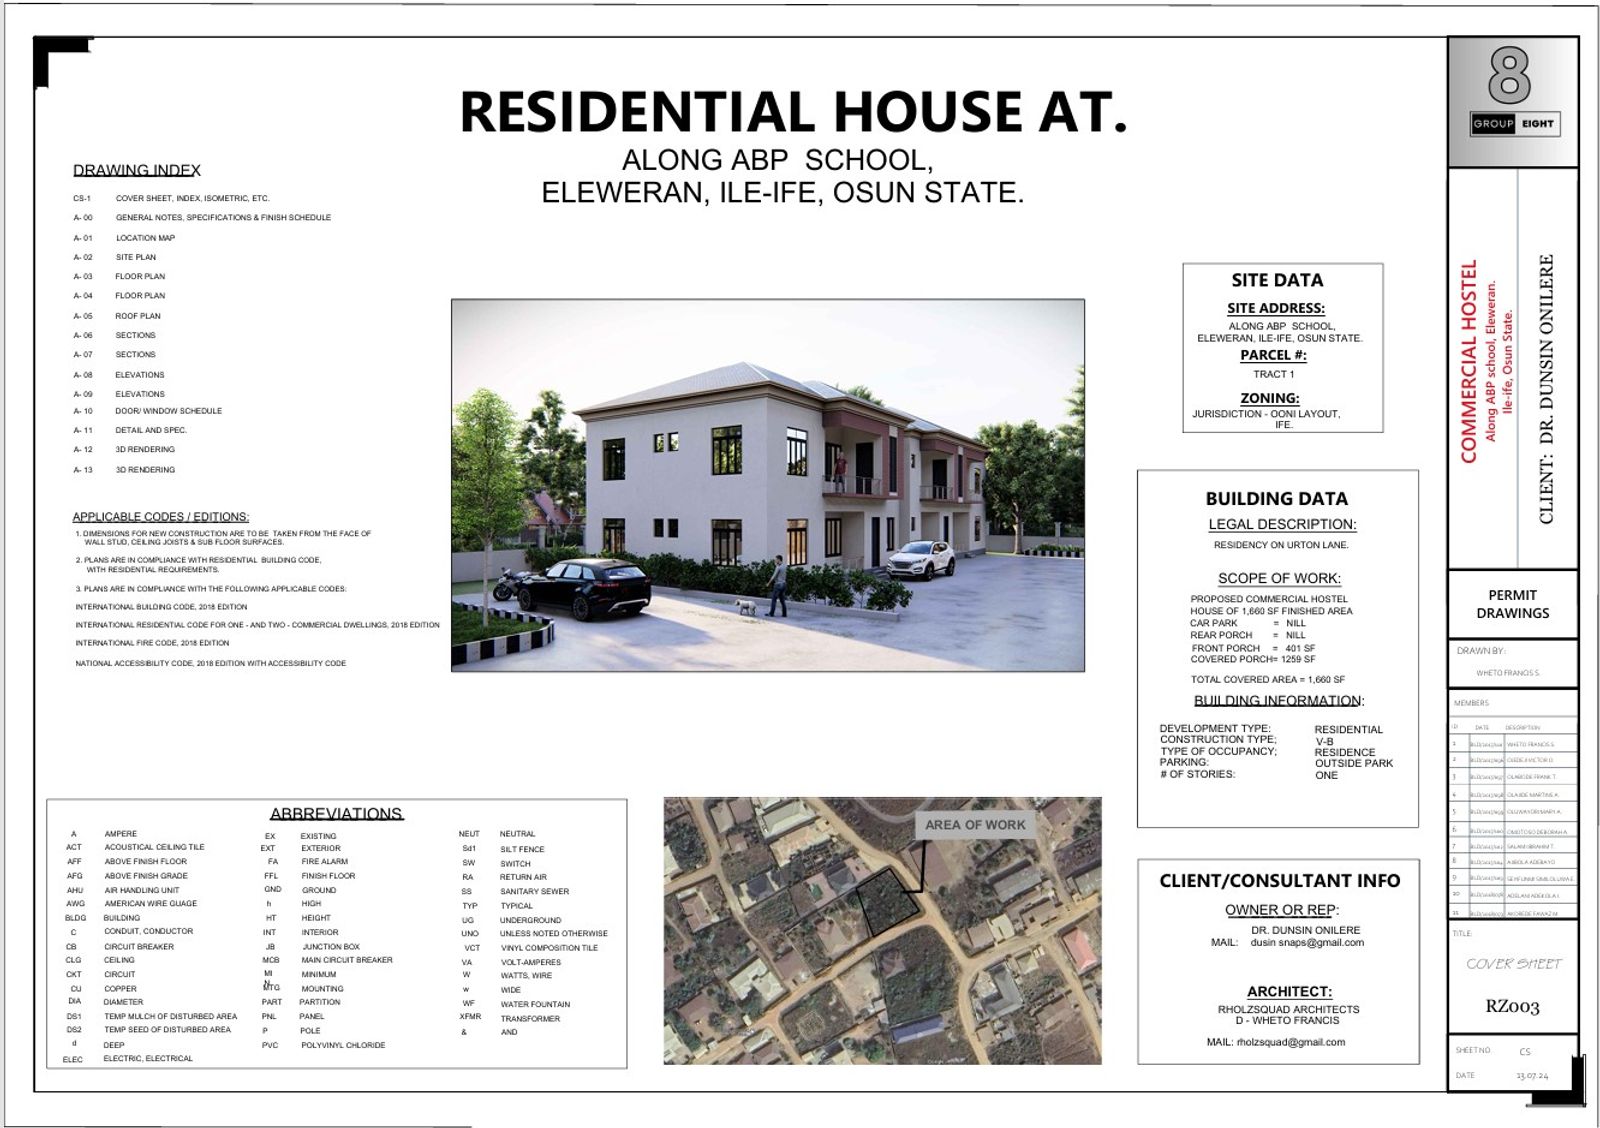
Most clients see construction documents as the boring step between a beautiful concept and the start of construction. In my experience, they're the step that decides whether a project moves smoothly or stalls for months.
What a permit reviewer is really asking
A plan reviewer has one job: confirm that what you intend to build is safe and complies with code. They aren't judging the design. They're checking that every question they could ask is already answered on the sheets.
- Are the structural loads and connections clearly shown?
- Do egress, fire separation and accessibility meet the local code?
- Are dimensions, levels and materials consistent from sheet to sheet?
- Can a contractor build it without guessing?
When the answer to any of these is unclear, the set comes back with comments. Each round of comments can add weeks.
Consistency is the whole game
The most common reason drawings get rejected isn't a design flaw. It's a door that's 36 inches on the floor plan and 32 inches on the door schedule, or a wall section that doesn't match the elevation. Working from a single coordinated model, and checking every sheet against it, removes most of those problems before anyone outside the office sees them.
Every line on a permit set should answer a question before someone has to ask it.
What this means for you
If you're planning a project, budget time for proper documentation up front. It's far cheaper to resolve a detail on paper than on site, and a clean first submission is the fastest route to breaking ground.